So, after many weeks without progress, they finally started working on our home. I must say, they worked extremely fast, all this progress was done in just 4 days time.
Saturday, March 21, 2015
Thursday, March 5, 2015
Basement is in
Progress for us is going extremely slow. while others are already up to a roof, with the same start time. We only just made it to having cement poured in and having a basement. progress is slow due to weather. I guess some progress is better than none.
Sunday, February 15, 2015
Oh, be Hole!!
Finally, months later... we have a hole. It has been way too cold to get any concrete poured in, but so far this is the hole for our Venice.
Tuesday, January 27, 2015
Delays, Delays...
News is, we are scheduled to start next week. The weather has been awful out here. a lot of rain, sleet, and a supposed "blizzard" that quite did not hit as expected. Hopefully the start of this home isn't pushed back any further or we'll be going on about a total of 6 months in this total process.
Monday, January 12, 2015
Approval
So, today we got the call for the final approval!! It took so long because of the holidays, and the new year changes. We actually had to go back and resign all the paper work, because new ones had been released right after we signed. The better news is, we will be breaking ground pretty soon. more updates soon to come.
Friday, January 9, 2015
Building with Ryan Homes
Building a Venice with Ryan Homes. Transforming our typical cookie cutter home, to a custom beauty.
Here is a Model to what our home will look like. Different colors of course, but this is basically it. We chose Elevation E, because we weren't thrilled with the idea of having a small window, in the same room as a larger window (provided by Elevation B). Elevation C doesn't have any shutters or a porch, which we wanted.
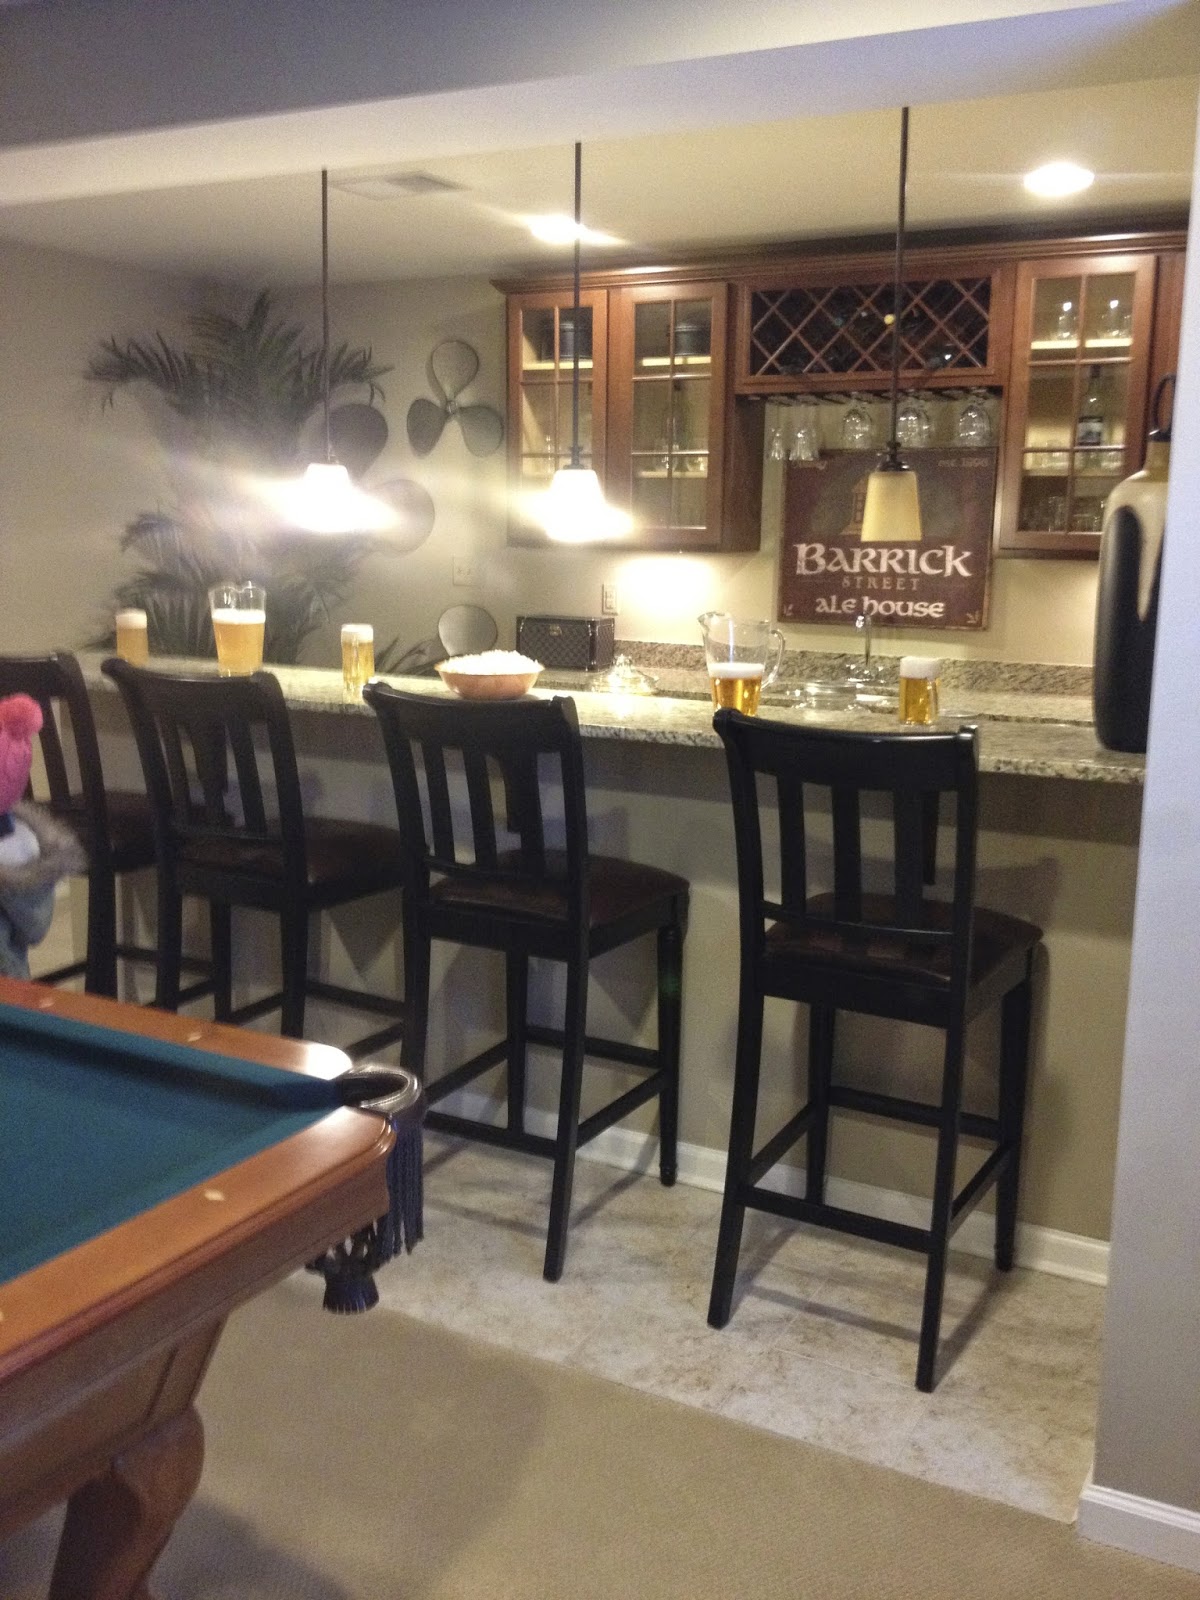
So, Choosing the "Bar" was a "must" for us apparently. This picture is from a Model Home, but this is exactly what it should look like, minus the granite tops.
Flooring Selections: Saddle Hardwood in the Family Room, Kitchen and Morning Room. Rockport carpeting in the rest of the house (we plan to switch to all hardwood sooner than later) and some Vinyl flooring.
Cabinet Selection: Maple Espresso all through out home. Laminate tops for bar.
Here is a Model to what our home will look like. Different colors of course, but this is basically it. We chose Elevation E, because we weren't thrilled with the idea of having a small window, in the same room as a larger window (provided by Elevation B). Elevation C doesn't have any shutters or a porch, which we wanted.
So, Choosing the "Bar" was a "must" for us apparently. This picture is from a Model Home, but this is exactly what it should look like, minus the granite tops.
Flooring Selections: Saddle Hardwood in the Family Room, Kitchen and Morning Room. Rockport carpeting in the rest of the house (we plan to switch to all hardwood sooner than later) and some Vinyl flooring.
Cabinet Selection: Maple Espresso all through out home. Laminate tops for bar.
Subscribe to:
Posts (Atom)